

 Listed by MLSlistings Inc. / Listed By: Jacqueline "Jackie" Jones, Coldwell Banker Realty - Contact: 408-315-6186
8650 Delta Drive Gilroy, CA 95020
Active (1 Days)
$948,000 (USD)
OPEN HOUSE TIMES
-
OPENSat, Nov 141:30 pm - 4:30 pm
-
OPENSun, Nov 151:30 pm - 4:30 pm

Description
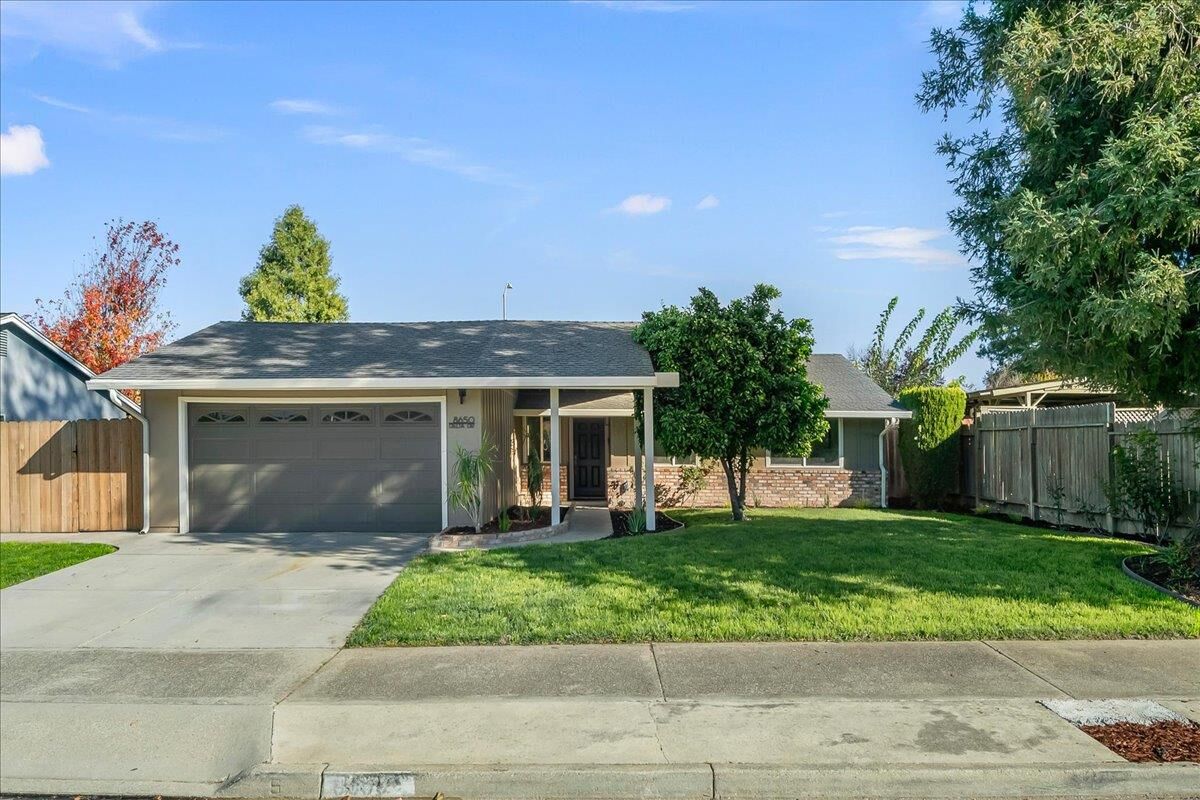
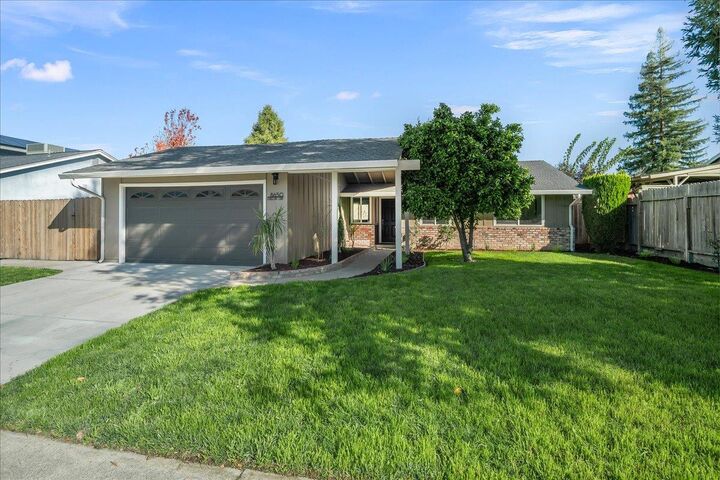
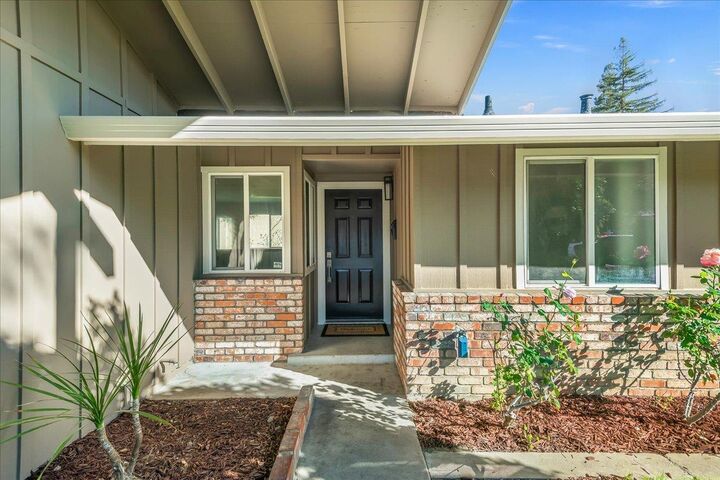
Desirable West Gilroy - Beautifully refreshed single-story home, ideally located near Sunrise Park and Luigi Aprea Elementary, with convenient access to Santa Teresa Boulevard for San Jose commuters. Open floor plan connects the main living areas for effortless entertaining. The updated kitchen features granite countertops, stainless steel appliances, vent hood, electric glass cooktop and pantry storage. A cozy breakfast nook with corner windows adjoins the spacious living room with brick fireplace. The dining area opens through sliding glass doors to the rear yard, extending gatherings outdoors. Primary bedroom includes an attached bath, spacious secondary bedrooms and an updated guest bath with tiled shower and flooring. Freshly landscaped grounds feature lush lawn, fruit trees, room to garden and double-gated access for potential boat or RV parking. Additional highlights include fresh interior and exterior paint, new carpet, laminate flooring in main living areas, dual-pane windows, updated lighting and door hardware, a refreshed concrete driveway and a two-car garage with epoxy floor. Close to shopping, dining, trails and wineries.
MLS #:
ML82066921
ML82066921
Lot Size
7,200 SQFT
7,200 SQFT
Type
Single-Family Home
Single-Family Home
Year Built
1974
1974
Style
Ranch
Ranch
Views
Neighborhood
Neighborhood
School District
478
478
County
Santa Clara County
Santa Clara County
Listed By
Jacqueline "Jackie" Jones, DRE #00595786 CA, Coldwell Banker Realty, Contact: 408-315-6186
Source
MLSlistings Inc.
Last checked Nov 10 2026 at 4:05 PM GMT+0000
MLSlistings Inc.
Last checked Nov 10 2026 at 4:05 PM GMT+0000
Bathroom Details
- Full Bathrooms: 2
Interior Features
- In Garage
Kitchen
- Garbage Disposal
- Dishwasher
- Oven Range
- Countertop - Granite
- Cooktop - Electric
- Exhaust Fan
- Hood Over Range
Lot Information
- Grade - Level
Property Features
- Fenced
- Back Yard
- Balcony / Patio
- Sprinklers - Lawn
- Fireplace: Living Room
- Foundation: Concrete Slab
Heating and Cooling
- Central Forced Air
- Fireplace
- Central Ac
Flooring
- Hardwood
- Tile
- Carpet
Exterior Features
- Roof: Composition
Utility Information
- Utilities: Water - Public, Public Utilities
- Sewer: Sewer - Public
- Energy: Double Pane Windows
Garage
- Attached Garage
- Gate / Door Opener
Stories
- 1
Living Area
- 1,252 sqft
Additional Information: San Jose | 408-315-6186
Location
Estimated Monthly Mortgage Payment
*Based on Fixed Interest Rate withe a 30 year term, principal and interest only
Listing price
Down payment
%
Interest rate
%Mortgage calculator estimates are provided by Coldwell Banker Real Estate LLC and are intended for information use only. Your payments may be higher or lower and all loans are subject to credit approval.
Disclaimer: The data relating to real estate for sale on this website comes in part from the Broker Listing Exchange program of the MLSListings Inc.TM MLS system. Real estate listings held by brokerage firms other than the broker who owns this website are marked with the Internet Data Exchange icon and detailed information about them includes the names of the listing brokers and listing agents. Listing data updated every 30 minutes.
Properties with the icon(s) are courtesy of the MLSListings Inc.
Listing Data Copyright 2026 MLSListings Inc. All rights reserved. Information Deemed Reliable But Not Guaranteed.
Properties with the
 icon(s) are courtesy of the MLSListings Inc.
Listing Data Copyright 2026 MLSListings Inc. All rights reserved. Information Deemed Reliable But Not Guaranteed.


